

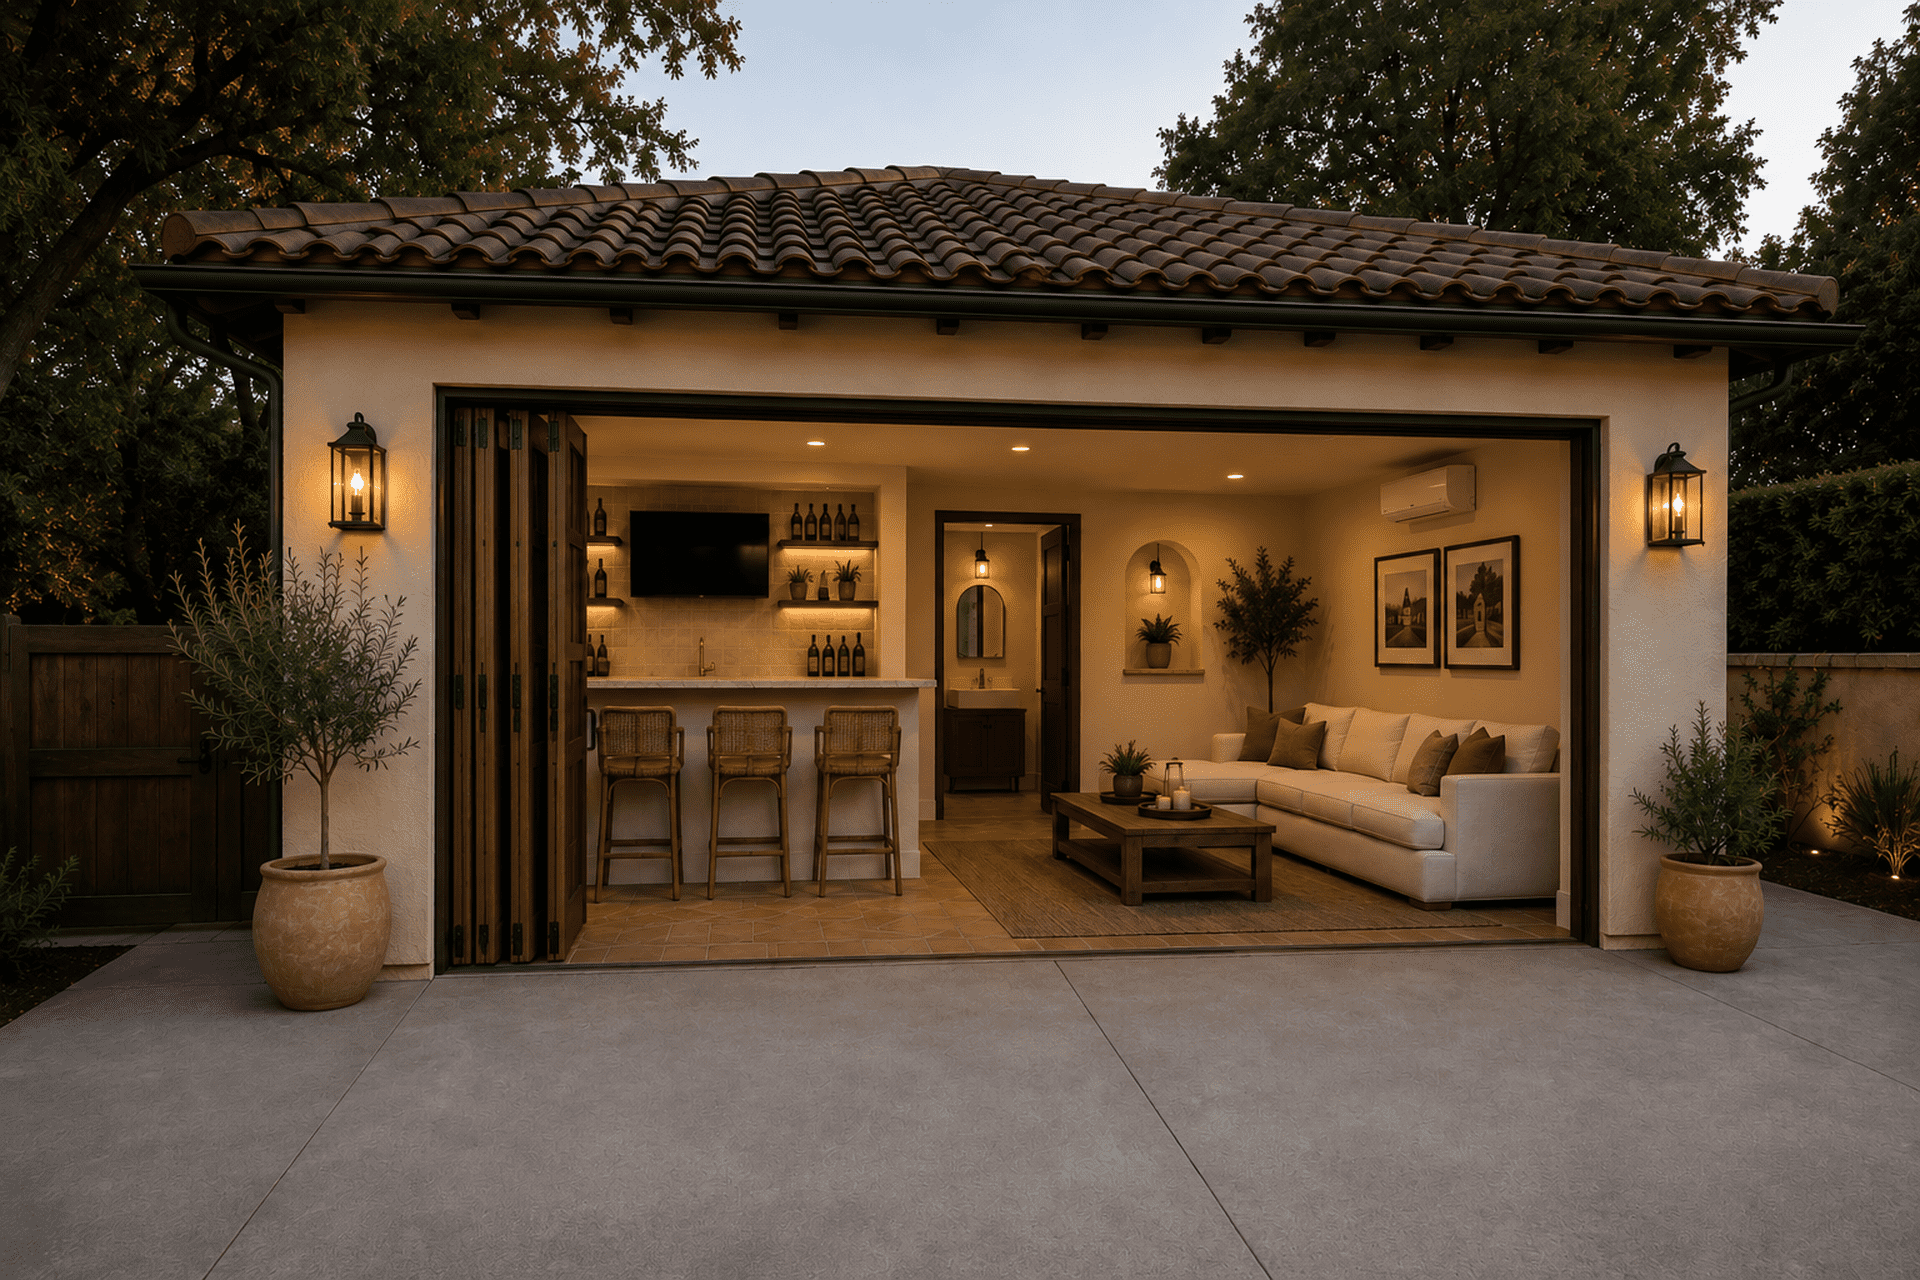
Garage Conversion Contractor in Los Angeles
Turn an underused garage into a bedroom, office, gym, or a fully permitted ADU - designed, permitted, and built by a family-owned team in La Cañada Flintridge.
Licensed, Bonded & Insured · CSLB #1139272 | 10-Year Workmanship Warranty | 50+ Years Combined Experience | $1M General Liability | Financing Available
Western Building Solutions is a licensed garage conversion contractor serving Los Angeles County from our office in La Cañada Flintridge. We convert attached and detached garages into permitted living space - bedrooms, home offices, gyms, guest suites, and full ADUs with their own kitchen and entrance.
A garage is usually the cheapest square footage a house already owns. The slab is poured, the walls are framed, the roof is on, and in most cases power is already run to it. What stands between that and habitable space is a specific list of code requirements - ceiling height, insulation, moisture control, egress, ventilation - and a permit. We handle all of it. See converted garages in our project gallery or read more about our team on our about page.
What Can You Turn a Garage Into?
A garage can be converted into almost any habitable room - a bedroom, home office, gym, playroom, guest suite, or a fully independent ADU with its own kitchen, bathroom, and entrance. The conversion type determines the cost and the permit path far more than the finishes do. A garage-to-bedroom conversion is a straightforward building permit; a garage-to-ADU conversion follows California's ADU rules and creates a legally separate dwelling unit.
| Conversion | What it involves | Relative cost |
|---|---|---|
| Home office or gym | Insulation, drywall, flooring, electrical, HVAC, garage door replaced with a wall and window | Lowest |
| Bedroom | The above plus egress window, closet, and code-compliant ceiling height | Low to moderate |
| Guest suite with bathroom | The above plus plumbing run to the space, full bathroom build | Higher |
| Full ADU with kitchen | Independent dwelling unit — kitchen, bathroom, separate entrance, own utilities where required | Highest |
If you want a unit you can legally rent, you want the ADU route rather than a converted room - the difference is legal status, not square footage. Read more about ADU construction.
How Much Does a Garage Conversion Cost?
Garage conversions cover a wide range, because "converting the garage" can mean a finished home office or a fully independent dwelling unit. The single largest cost fork is whether you add plumbing - a room with no water is a fundamentally cheaper project than a guest suite with a bathroom, and both are cheaper than a full ADU with a kitchen. Two site conditions then move the number more than any finish selection: slab condition and ceiling height. Plans, engineering and permits are a fixed cost paid before construction starts.
| Element | Where it sits in the budget | Notes |
|---|---|---|
| Plans, engineering and Title 24 | Fixed cost, paid up front | Architectural drawings, structural where required, energy compliance |
| Base conversion shell | Largest single item on a basic conversion | Insulation, drywall, flooring, ceiling, garage door replaced with wall and window |
| Electrical | Moderate | New circuits, outlets to code spacing, lighting, possible panel upgrade |
| Plumbing (if adding a bathroom or kitchen) | Most variable line on the job | Depends entirely on distance to existing sewer and supply lines |
| HVAC | Moderate | Extending the existing system or adding a mini-split |
| Bathroom build-out | Significant addition to the base | Full bath within the converted space |
| Kitchen build-out (ADU route) | Largest addition to the base | Cabinetry, counters, appliances, dedicated circuits |
What Drives Garage Conversion Cost
- Plumbing - whether you add it at all, and how far the garage sits from the existing sewer lateral
- Slab condition - cracks, moisture, and slope toward the door often need addressing before flooring goes down
- Ceiling height - many older garages are close to the 7-foot minimum for habitable space, and raising a roof is a different budget entirely
- Electrical panel - whether it has capacity for the added load, or needs upgrading
- Detached versus attached - detached garages usually need their own HVAC and sometimes their own utility runs
- Room vs. ADU - the single largest cost fork on this page, because an ADU adds a kitchen and its own utilities
We don't quote garage conversions over the phone, because the two things that move the number most - slab condition and ceiling height - can't be assessed from a description. We come out, measure floor to joist, look at the slab and the panel, and give you an itemized estimate. Financing is available. Schedule a free consultation and we'll tell you what your garage will actually support.
Garage Conversions We've Completed
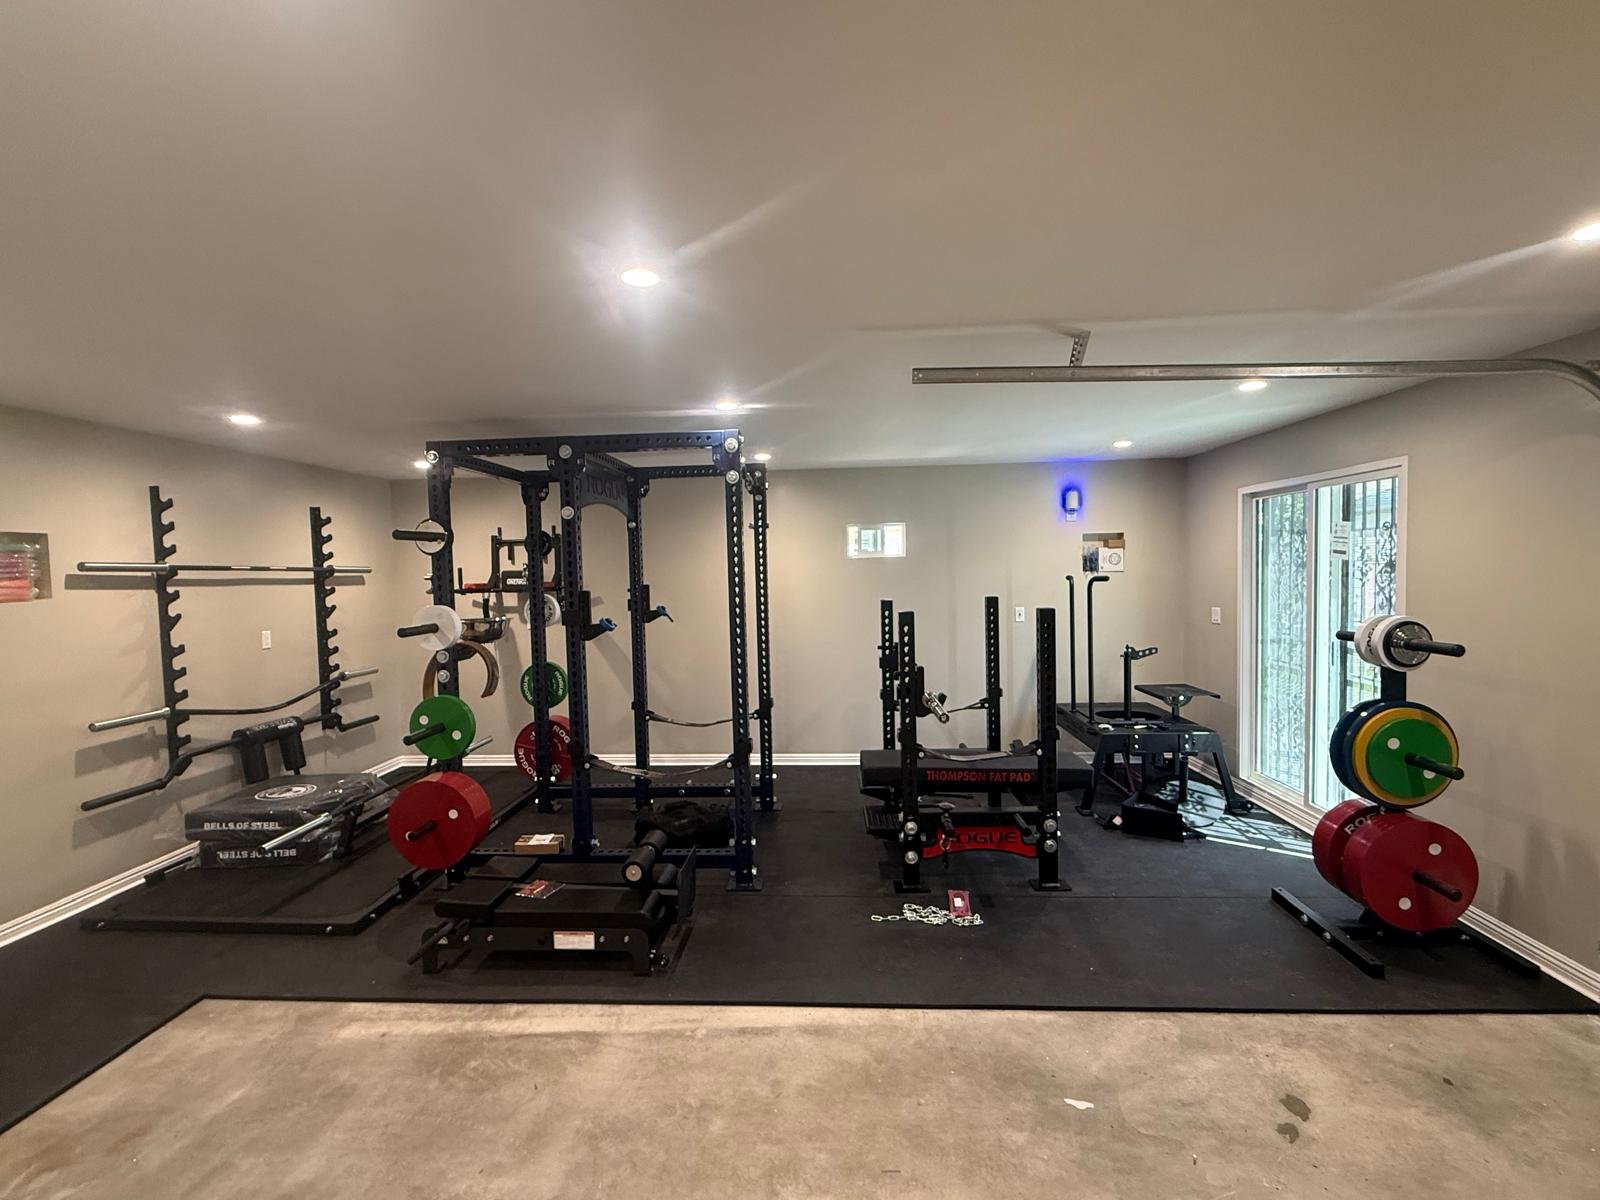
Garage converted into a finished home gym with insulated walls, recessed lighting and rubber flooring in Arcadia, California
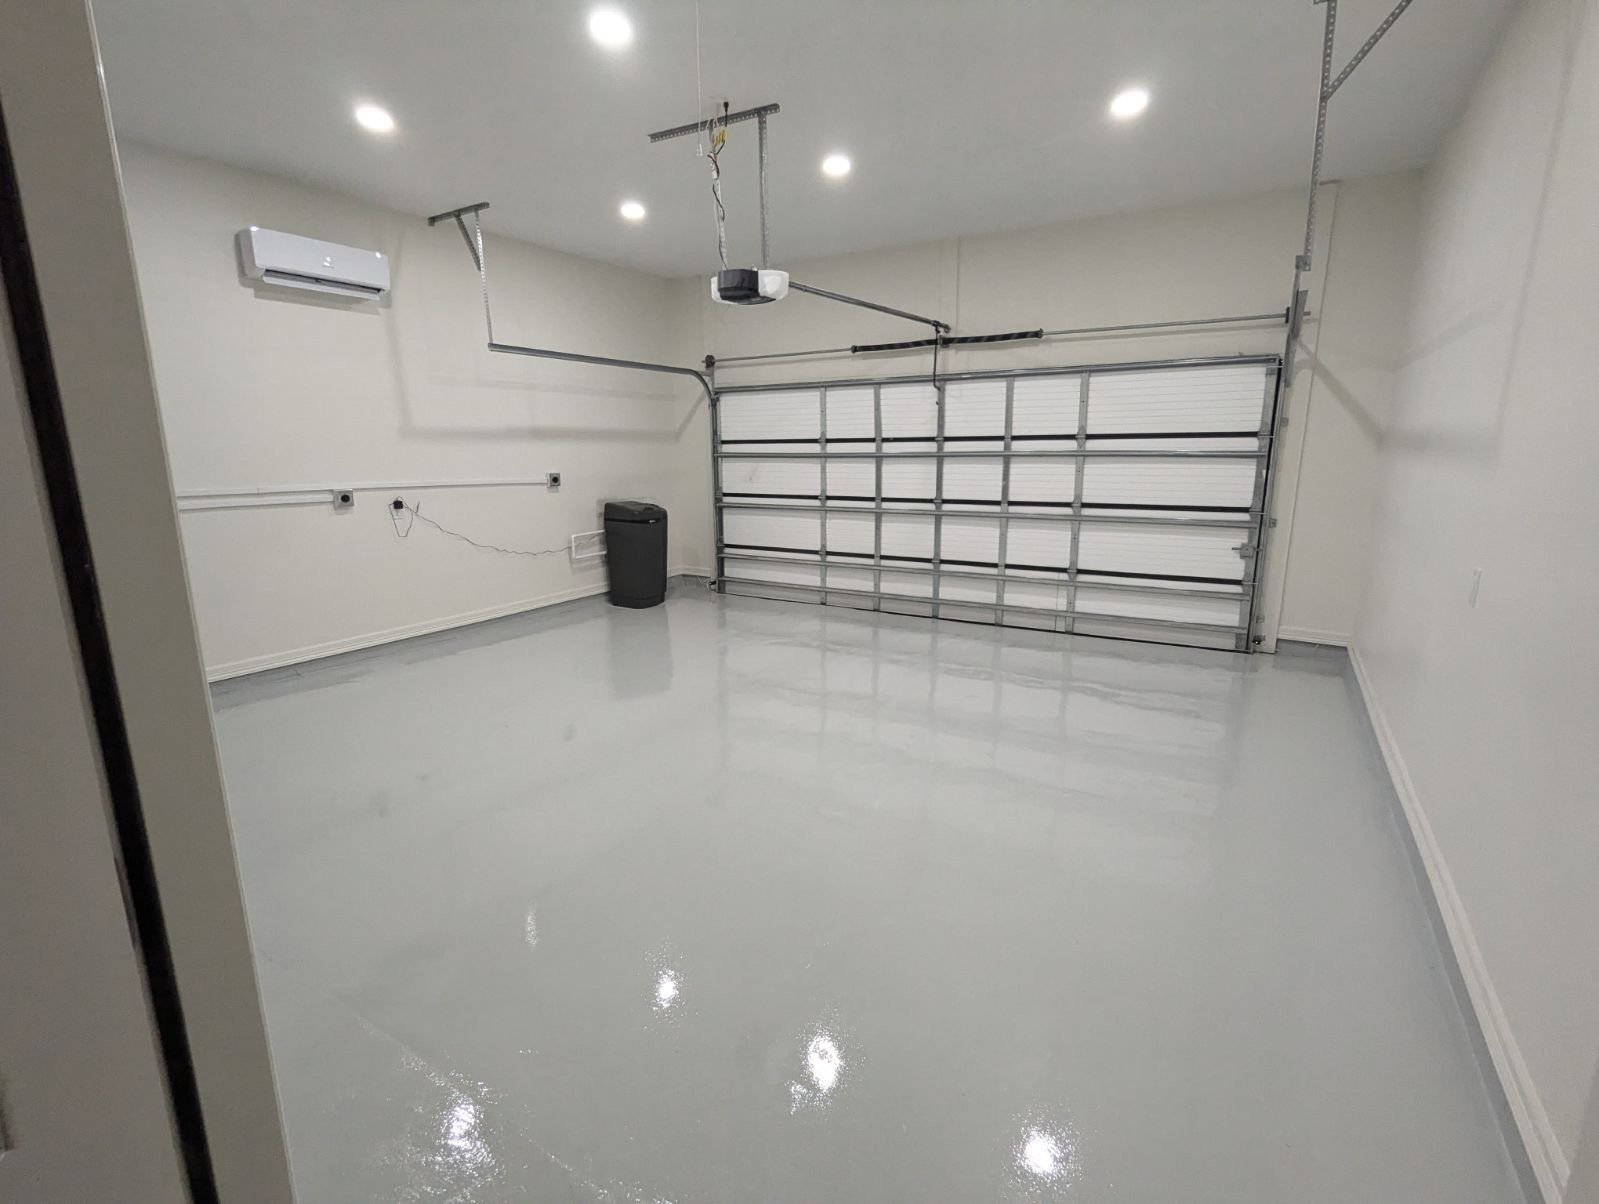
Finished garage remodel with epoxy floor coating, mini-split HVAC and recessed lighting in Pasadena, California
Do You Need a Permit to Convert a Garage?
Yes. Converting a garage into living space always requires a building permit in California, and usually electrical, plumbing, and mechanical permits as well. The conversion changes the legal use of the space from storage to habitable, which triggers a set of code requirements the garage was never built to meet. Doing it without a permit is the most common construction mistake we're called in to fix.
What Has to Change to Make a Garage Legally Habitable
| Requirement | What it means |
|---|---|
| Ceiling height | Habitable rooms need a minimum 7-foot ceiling. Many older garages are borderline, and this is the first thing we measure |
| Insulation and energy compliance | Walls, ceiling, and often the slab must meet current Title 24 energy standards |
| Moisture control | Garage slabs are poured without the vapor barrier used under living space, and usually slope toward the door. Both need addressing |
| Egress | Bedrooms require an egress window or door of a specific size and sill height for escape and rescue |
| Ventilation and light | Minimum window area and mechanical ventilation for habitable rooms |
| Electrical | Outlet spacing, GFCI and AFCI protection, and smoke and carbon monoxide alarms |
| Fire separation | For attached garages, the fire-rated assembly between garage and house has to be reworked as the use changes |
| Heating | Habitable rooms require a permanent heat source — a space heater doesn't satisfy code |
You Do Not Have to Replace the Parking
This is the single most misunderstood point in garage conversions, and it costs people projects. Under California law, a city cannot require you to provide replacement off-street parking when you convert a garage into an ADU. For decades that requirement was the thing that killed these projects on smaller lots - you'd lose the garage and be told to build a new parking space you had no room for. It no longer applies to ADU conversions.
In La Cañada Flintridge, conversion permits go through the city's Building & Safety Department via the ConnectLCF portal. Pasadena, Glendale and Burbank each run their own plan check, and unincorporated areas such as Altadena and La Crescenta go through LA County Building and Safety. We prepare the drawings, submit, respond to corrections, and meet every inspector on site.
Unpermitted garage conversions are extremely common in this area, and they surface at the worst possible time - during escrow, or when you apply for a permit for something else. If you've bought a house with one already done, we can usually assess whether it can be legalized retroactively. Ask us during the walkthrough.
How Long Does a Garage Conversion Take?
A garage conversion typically takes 6 to 10 weeks of on-site work once permits are approved. Plans and permitting add 6 to 12 weeks beforehand. Converting a garage into a full ADU runs longer - usually 4 to 7 months in total - because the permit path is more involved and the scope includes a kitchen and bathroom.
| Phase | Typical duration | What happens |
|---|---|---|
| Site assessment and measure | 1 week | Ceiling height, slab condition, panel capacity, sewer distance |
| Plans and Title 24 | 3 – 5 weeks | Drawings, structural where needed, energy compliance |
| Plan check and permits | 4 – 8 weeks | Submittal, city corrections, resubmittal, permit issued |
| Demolition, framing, rough trades | 2 – 3 weeks | Garage door removed and framed, electrical, plumbing, HVAC roughed, inspection |
| Insulation, drywall, flooring | 2 – 3 weeks | Insulation inspected, walls closed, floors prepped and installed |
| Finishes and final | 2 – 4 weeks | Paint, trim, fixtures, final inspection |
How We Convert Your Garage
1. Free consultation - we measure floor to joist, check the slab and the electrical panel, and tell you honestly what the space will support before you spend anything.
2. Decide the path - a converted room and a converted ADU are different permits, different costs, and different legal outcomes. We'll lay out both.
3. Plans and itemized estimate - drawings, Title 24, and a line-by-line number.
4. Permitting - we submit, handle corrections, and manage resubmittal through to permit issuance.
5. Construction - one project manager, a protected site, and a weekly written update.
6. Final inspection - signed off, permitted, and backed by our 10-year workmanship warranty.
Step 1 occasionally ends with us telling you the ceiling is too low and the roof would have to come off. Better to hear that in week one than after you've paid for drawings.
What Homeowners Say About Their Conversions
Every review below is from a garage conversion we designed, permitted, and built. Names and cities are used with permission.
★★★★★
"Called Western Building Solutions to redo my garage and have my gym equipment assembled and put in. Everything came out amazing with no details left behind. Even whatever little thing I noticed was addressed too. Can’t recommend them enough!"
- Terence Y., Arcadia
Garage Conversion, 2026
★★★★★
“There’s something refreshing about Western Building Solutions — no flash, no empty promises, just a crew of pros who show up, do the work, and do it damn well. They’ve got that rare mix of craftsmanship and grit you don’t see much anymore — the kind of people who measure twice, cut once, and actually care about what they leave behind. Communication was straight, timelines were real, and the finished product spoke for itself: clean, solid, built to last. If more contractors worked like this, the world would be a less frustrating place. Five stars, easy.”
- Heno Y., Pasadena
Garage Conversion, 2025
Why Homeowners Choose Us
for Garage Conversions
Garage conversions attract the least careful end of the contracting market, because the job looks simple from the driveway. It isn't. A conversion done without addressing slab moisture will show up as flooring failure and mould within two years. One done without a permit becomes a liability the day you sell. We do these as permitted, code-compliant construction with the same crews and the same warranty as our kitchens - which is a slower, more expensive answer than the one you'll get from a van with a flyer, and it's the reason the work holds up.
- Family-owned, based at 430 Foothill Blvd in La Cañada Flintridge
- Every conversion permitted and inspected - we don't do off-books work
- Slab moisture and ceiling height assessed before you pay for drawings
- Licensed, bonded and insured - CSLB #1139272, $1M general liability
- Itemized, line-by-line estimates with financing available
- 10-year workmanship warranty
- Selected for the La Cañada Flintridge Chamber of Commerce Rising Business Program
Learn more about our team and how we work.
Garage Conversions Across Los Angeles County
We convert garages throughout the San Gabriel Valley and the eastern San Fernando Valley, including La Cañada Flintridge, Pasadena, South Pasadena, Glendale, La Crescenta, Montrose, Altadena, Burbank, Sherman Oaks, Studio City and Encino. The older housing stock across these neighborhoods is full of single-car garages too small for a modern car and used entirely for storage - which is exactly the situation a conversion solves.
Not sure whether you're in our service area? Call (855) 853-6100 or send us a message and we'll tell you straight away.
Garage Conversion FAQs
-
It ranges widely, because a converted home office and a full ADU with its own kitchen are very different projects. The biggest cost fork is whether you add plumbing. After that, two site conditions move the number more than any finish choice: slab condition, and whether the ceiling meets the 7-foot minimum for habitable space. Plans, engineering and permits are a fixed cost paid before construction begins. We measure floor to joist and check the slab before quoting anything.
-
Yes, always. Converting a garage into living space changes its legal use from storage to habitable, which requires a building permit and usually electrical, plumbing, and mechanical permits as well. Unpermitted conversions are extremely common in Los Angeles County and they surface during escrow or when you next apply for a permit. We handle all permitting and inspections for you.
-
No. Under California law, a city cannot require you to provide replacement off-street parking when you convert a garage into an ADU. This used to be the requirement that killed most garage conversions on smaller lots, and it no longer applies. Requirements can differ for conversions that are not ADUs, so we confirm the specifics with your city during the consultation.
-
A garage conversion turns the space into an additional room of your existing house - a bedroom, office, or gym - with no separate legal status. A garage conversion ADU creates an independent dwelling unit with its own kitchen, bathroom, and entrance, which can be legally rented. The ADU route costs more and follows California's ADU permitting rules, but it's the only version that produces rental income and appraisable separate square footage.
-
Yes, provided the space can meet the requirements for a habitable bedroom: a minimum 7-foot ceiling height, an egress window or door sized for escape and rescue, insulation meeting Title 24 energy standards, a permanent heat source, and proper ventilation. Ceiling height is the most common obstacle in older garages, and it's the first thing we measure.
-
Typically 6 to 10 weeks of on-site work once permits are approved, with 6 to 12 weeks beforehand for plans and permitting. A garage-to-ADU conversion runs longer - usually 4 to 7 months in total - because the permit path is more involved and the scope includes a full kitchen and bathroom.
-
Garage slabs are poured without the vapor barrier used under living space and are usually sloped toward the door for drainage. Both have to be addressed. Depending on conditions we'll apply a moisture barrier or vapor-retarding coating, level the slope with a self-leveling compound or a framed and insulated subfloor, and repair any significant cracks. Skipping this is the most common cause of flooring failure in converted garages.
-
A permitted conversion that adds finished, habitable square footage generally adds value, especially in neighborhoods where lot sizes limit other expansion. An unpermitted one usually subtracts value, because it can't be counted as legal square footage and becomes a disclosure item. Losing all covered parking can matter to some buyers in some neighborhoods, so if you have a two-car garage, converting one bay is often the better balance.
-
Your existing home is not reassessed. The county assesses the value of the new habitable square footage and adds it to your current assessed value, so the increase applies to the conversion itself rather than the whole property. Your county assessor is the authority on how it's calculated, and it's worth a call before you commit.
-
Yes. Western Building Solutions is a licensed California general contractor, CSLB license #1139272, carrying a $25,000 contractor's bond and $1 million in general liability coverage. Every conversion is backed by our 10-year workmanship warranty. You can verify our license directly on the California Contractors State License Board website.
Let's See What Your Garage Can Become
We'll come measure the ceiling, check the slab and the panel, and tell you honestly what's possible - including whether the ADU route makes more sense for what you're trying to do. Free consultation, no obligation, no sales pitch.