

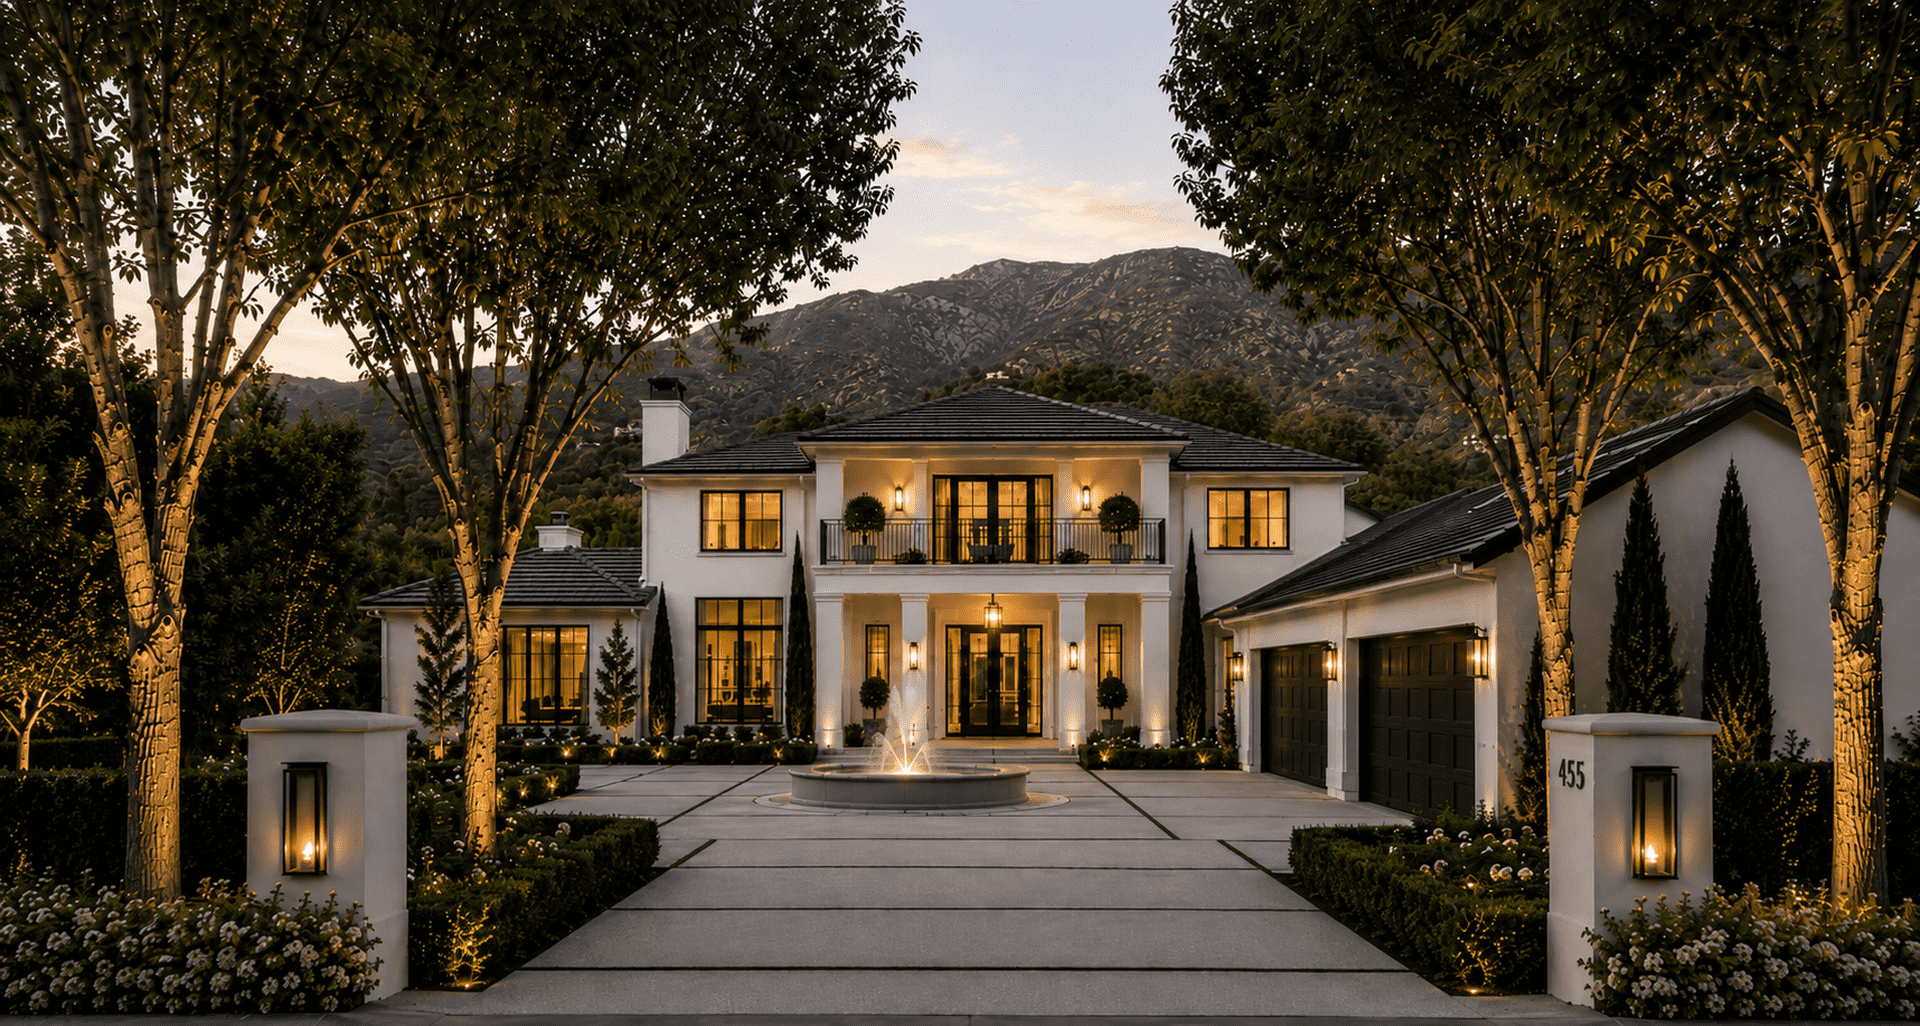
Custom Home Builder in Los Angeles
Ground-up custom homes and knockdown rebuilds across the San Gabriel Valley - from lot analysis and design through the keys in your hand.
Licensed, Bonded & Insured · CSLB #1139272 | 10-Year Workmanship Warranty | 50+ Years Combined Experience | $1M General Liability | Financing Available
Western Building Solutions is a family-owned custom home builder based at 430 Foothill Blvd in La Cañada Flintridge, serving Los Angeles County. We build ground-up custom homes and knockdown rebuilds, handling lot feasibility, design, engineering, permitting, and construction under a single contract.
Building a house in this part of Los Angeles County is a permitting project with a construction phase attached. Hillside lots, fire hazard severity zones, grading review, historic overlays, and neighbourhood design standards all shape what can be built long before anyone chooses a finish. We've been working inside those constraints in La Cañada Flintridge, Pasadena, Glendale and Altadena for decades, and we'd rather tell you at the first meeting that your lot supports 3,200 square feet and not the 4,500 you had in mind. See our work in our project gallery or read more about our team on our about page.
What We Build
If you're weighing a major renovation against building new, we'll price both honestly - see our whole-home remodeling page.
- Ground-up custom homes - designed around your lot, your household, and how you actually intend to live in it
- Knockdown rebuilds - replacing an existing house on a lot you already own or are buying
- Fire rebuilds - rebuilding homes lost to wildfire in Altadena and the foothill communities, through LA County's expedited permitting path
- Hillside and sloped-lot builds - caissons, retaining structures, and grading in the foothill communities
- Multi-generational homes - primary residence and ADU designed together as one project rather than bolted on later
- Additions at rebuild scale - second stories and major expansions that approach new construction in complexity
- Structural and seismic - engineered foundations, shear systems, and current-code framing throughout
Knockdown Rebuilds
A knockdown rebuild means demolishing an existing house and building a new one on the same lot. It's often the better economic choice when a house has reached the point where the foundation, roof, systems, and most of the framing all need replacing - at which point you're paying close to new-construction cost while inheriting the original layout, ceiling heights, and code limitations.
Much of the housing stock across La Cañada Flintridge, Pasadena, Altadena and the eastern San Fernando Valley was built in the 1940s through the 1960s: modest square footage, low ceilings, small windows, no insulation, undersized electrical, and floor plans designed for how people lived seventy years ago. Many of these homes sit on genuinely desirable lots. When the lot is worth more than the house, rebuilding is frequently the honest answer.
Rebuild or Renovate?
| Lean toward renovating | Lean toward rebuilding |
|---|---|
| Foundation and framing are sound | Foundation is failing or the house has significant structural issues |
| The existing layout basically works | You want fundamentally different ceiling heights, room sizes, or orientation |
| You want to preserve architectural character | The house has no particular architectural merit |
| The property is in a historic overlay where demolition is restricted | Zoning would let you build materially more square footage than exists now |
| Budget is the primary constraint | Remodel estimates are approaching two-thirds of rebuild cost |
The comparison isn't purely financial. Demolition and rebuild takes longer than a renovation and means being out of the house entirely. Against that, you get current-code construction, the layout you actually want, full insulation and modern systems, and a warranty on everything rather than on the parts that were touched. We'll run both numbers before you commit to either.
Check for historic and neighbourhood restrictions early. Parts of Pasadena, South Pasadena and Altadena sit in historic districts or design-review overlays where demolition is limited or requires review. This is a first-week question, not a month-three surprise.
Fire Rebuilds in Altadena and the Foothill Communities
We rebuild homes lost to wildfire in Altadena, La Cañada Flintridge, and the surrounding foothill communities. Los Angeles County has established an expedited permitting path for fire rebuilds, with a One-Stop Permit Center in Altadena and a target of 10 business days for first plan review. Rebuilds that stay close to the original footprint move fastest, but staying close to the original footprint is not always what the homeowner actually wants - or what their policy actually owes them.
The "Like-for-Like" Question
LA County's expedited path applies to like-for-like rebuilds - broadly, staying within about 110 percent of the previous footprint and height, keeping the same number of stories and general massing, and meeting current Chapter 7A wildfire construction standards and Title 24 energy requirements. It is a genuinely faster route through plan check.
What we see repeatedly, though, is homeowners assuming like-for-like is their only option because it's the only thing their initial claim settlement appeared to cover. Those are two different questions. What the county will permit quickly and what your policy owes you are unrelated, and treating the first settlement figure as the ceiling is the most expensive assumption a fire survivor can make.
Before You Accept That Your Budget Is Fixed
Most homeowners are underinsured relative to what rebuilding actually costs, and most initial settlement offers reflect the insurer's estimate rather than a builder's. Several things routinely go unclaimed or under-claimed:
- Extended replacement cost - many California policies carry an endorsement paying a percentage above the stated dwelling limit, commonly 25 to 50 percent, specifically for situations where costs spike after a widespread disaster
- Ordinance and law coverage - the cost of rebuilding to current code rather than to the code the original house was built under. After a wildfire this is substantial, because Chapter 7A requires fire-resistant assemblies the original house almost certainly didn't have
- Debris removal, demolition, and site preparation, which are frequently separate coverages
- Additional living expenses, which under a declared state of emergency carry their own extended timelines
- Detached structures, landscaping, and hardscape, often overlooked entirely in an initial estimate
Where a claim has been under-assessed, a licensed public adjuster can reopen and supplement it. On a current Altadena rebuild - a homeowner referred to us by a previous client - the initial settlement supported only a like-for-like replacement of what had burned, with no changes. Once a licensed public adjuster reviewed the claim and supplemented it, the settlement supported meaningfully more than the original figure. That let the homeowner go back to the drawing board and make changes to the house that had been out of reach a few weeks earlier. We are finalizing drawings on that project now.
Every claim is different and no outcome can be promised. A supplemented claim may recover significantly more, somewhat more, or nothing at all, depending entirely on your policy, your coverages, and what the original estimate missed. What we can say is that it is worth having someone qualified look before you accept a figure as final.
How We Work With Public Adjusters
A public adjuster is licensed by the California Department of Insurance to represent the policyholder - not the insurer - in assessing and negotiating a claim. We are general contractors, not public adjusters, and we do not assess or negotiate insurance claims. That work requires a license we don't hold and shouldn't hold.
When a homeowner's settlement looks short relative to what rebuilding will actually cost, we can introduce you to an independent, California-licensed public adjuster we've worked alongside. You would contract with him directly, and his fee comes from the claim under terms regulated by state law. We receive no referral fee, commission, or compensation of any kind from him, and we pay him nothing. He does not work for us and we do not direct his work. If you'd rather find your own adjuster, or engage none at all, that changes nothing about how we'd build your house.
What we do contribute is the construction side: a real, itemized cost to rebuild your specific house to current code on your specific lot. An accurate builder's estimate is often the most useful document in a claim discussion, because it replaces a software-generated square-foot figure with an actual scope of work.
The Altadena Rebuild Process
| Stage | What happens | Typical timing |
|---|---|---|
| Claim review and scope | Policy coverages reviewed; builder's estimate prepared; claim supplemented if under-assessed | 4 – 12 weeks, often running parallel to design |
| Design | Like-for-like, or a revised design if the settlement supports it | 2 – 5 months |
| Construction documents | Structural, Title 24, and full Chapter 7A compliance detailing | 6 – 12 weeks |
| Plan check | Through the Altadena One-Stop Permit Center; county targets 10 business days for first review and 5 for subsequent reviews | 1 – 4 months depending on corrections |
| Construction | Site prep, foundation, framing, systems, finishes | 12 – 18 months |
The One-Stop Permit Center at 464 W Woodbury Road in Altadena puts Building and Safety, Regional Planning, Fire, and Public Health in one place by appointment, which removes most of the agency ping-pong that normally slows a rebuild. It works well when the submittal is complete. It does not rescue an incomplete one.
You Have Longer Than You Think
Under California law, when a loss occurs during an officially declared state of emergency, an insurer cannot impose a deadline of less than 36 months to complete the rebuild, and extensions of six months at a time are available for good cause. Homeowners are frequently pushed toward decisions by a deadline they believe is firmer than it is. Confirm your actual deadline in writing with your carrier before you let it drive a design decision you'll live with for thirty years.
If you lost a home in the Eaton Fire and want an honest construction estimate - whether or not you build with us - call (855) 853-6100. We'd rather you have a real number than a guess.
The Standard We Build To
Our first ground-up rebuild is in design now. Until it's standing, here's the exterior and structural work our clients looked at before they hired us.
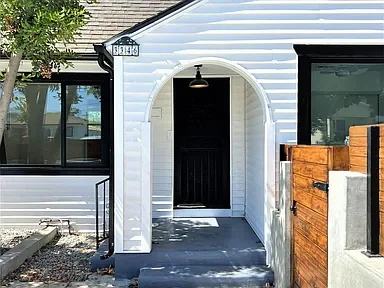
Complete home renovation - Arched entry - Los Angeles
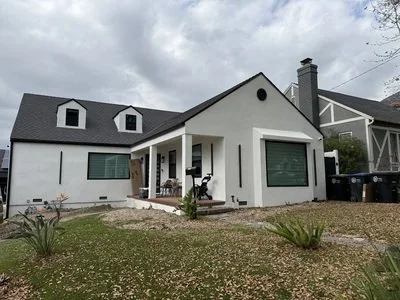
Full exterior renovation with new roof and porch - Glendale
How Much Does It Cost to Build a
Custom Home in Los Angeles?
Custom homes are priced by the square foot, and we don't publish a range because the same house on two different lots is two different numbers. What matters more than the per-square-foot figure is what it excludes - land, design, engineering, permits, and site work add roughly 30 to 50 percent on top of construction cost. Hillside lots add another 30 to 50 percent on their own. Anyone who gives you a per-square-foot number before seeing your lot is guessing.
| Build level | Relative cost per sq ft | What separates it from the tier below |
|---|---|---|
| Builder-grade new construction | Lowest | Stock plans, standard framing and finishes, minimal customisation |
| Mid-range custom | Moderate | Designed for your lot and household; upgraded millwork, appliances and windows |
| High-end custom | Higher | Custom millwork throughout, stone, structural glazing, integrated systems |
| Luxury / architectural | Highest | Architect-led design, imported materials, complex geometry, full smart integration |
What the Per-Square-Foot Number Doesn't Include
This is where most budgets go wrong, so it's worth being explicit. A construction cost per square foot generally excludes:
- The land itself
- Architectural design, structural and civil engineering, and Title 24
- Plan check, permit, school, and utility connection fees
- Demolition of the existing structure on a rebuild
- Site work — grading, retaining walls, caissons on a slope, drainage, utility trenching
- Landscaping, hardscape, pool, and driveway
- Soft costs — construction loan interest, insurance, surveys, soils reports
Two site conditions dominate cost in our service area. Hillside lots add roughly 30 to 50 percent, because of grading, deep foundations, retaining structures, and restricted access for equipment and deliveries. Homes in historic or design-review overlays add roughly 15 to 25 percent, from a combination of longer approvals and specified materials. Neither shows up in a per-square-foot number quoted over the phone, which is why phone quotes at this scale are worthless.
We won't give you a number until we've seen the lot, read the soils report if one exists, and understood what the zoning actually permits. What we will do at the first meeting is tell you the realistic range for your site and whether your budget and your expectations are in the same place. That conversation is free, and it saves people a great deal of money.
How Long Does It Take to
Build a Custom Home?
A custom home in Los Angeles typically takes two to three years from first meeting to move-in. Design and engineering run 4 to 8 months, entitlement and plan check commonly take 6 to 12 months for new single-family construction, and construction itself runs 12 to 18 months. Hillside lots, historic overlays, and any discretionary review extend the approval phase substantially.
| Phase | Typical duration | What happens |
|---|---|---|
| Feasibility and lot analysis | 3 – 6 weeks | Zoning, setbacks, height limits, soils, utilities, overlays |
| Schematic and design development | 3 – 5 months | Floor plans, elevations, materials, client review cycles |
| Engineering and construction documents | 2 – 4 months | Structural, civil, Title 24, full permit set |
| Plan check and entitlement | 6 – 12 months | Submittal, corrections, resubmittals, any discretionary review |
| Site work and foundation | 2 – 4 months | Demolition, grading, retaining, caissons or footings, slab |
| Framing through dry-in | 3 – 5 months | Framing, roof, windows, exterior sheathing and weatherproofing |
| Rough trades and inspections | 2 – 4 months | Plumbing, electrical, HVAC, insulation, drywall |
| Finishes and completion | 4 – 6 months | Millwork, tile, flooring, fixtures, exterior, final inspection, certificate of occupancy |
The phase people underestimate is plan check, and the reason isn't city inefficiency - it's incomplete submittals. Every correction cycle costs weeks. A complete, well-coordinated first submittal is the single largest thing a builder controls on the schedule of a project like this, and it's worth more to you than any promise about construction speed.
How We Build Your Home
1. Lot feasibility - before design, we establish what the zoning, soils, slope, and overlays actually permit on your site. If the answer is smaller than you hoped, you hear it here.
2. Design and preliminary budget - schematic design developed alongside a real cost model, so the drawings and the budget move together rather than colliding at bid time.
3. Engineering and construction documents - structural, civil, Title 24, and a complete permit set.
4. Entitlement and plan check - submittal, corrections, resubmittals, and any hearings, managed by us.
5. Construction - one project manager, a fixed schedule of values, and a weekly written update with photos throughout.
6. Completion and closeout - final inspections, certificate of occupancy, warranty documentation, and a full handover of manuals and as-builts.
Step 2 is where most custom home projects go wrong. Designing to a budget from the first sketch is less exciting than designing freely and value-engineering later, and it's the reason our projects don't get redesigned twice.
What Our Clients Say
Reviews from homeowners we've built for across Los Angeles County. Names and cities are used with permission.
★★★★★
"We hired Western Building Solutions to completely redo our first floor (kitchen, bathroom, living room, dining area) and they blew our expectations out of the water! Jay and Matt were there from start to finish and walked us thru all the work that was going to be done. They stuck to their timeline and the new space is finally ready for living and hosting.
I’d definitely recommend them."
- Wilson A., Burbank
First Floor Complete Remodel, 2025
★★★★★
“We had a home office that we wanted to touchup for our little one thats on the way. We let Jay and Matt from Western Building Solutions know that we wanted it to be all neutral colors because we are waiting to find out the gender. We gave them a timeline and a few ideas and they went above and beyond for us.
Two weeks later, we have the final product ready to go. Great work through and through.”
- Hovik G., Glendale
Infants Room Remodel, 2025
Why Build With Western Building Solutions
The largest builders in Los Angeles will assign your project a manager who is running four others. We are deliberately smaller than that, and we take on a limited number of ground-up builds at a time, because a house is a two-to-three-year relationship and it cannot be run part-time. Being based in La Cañada Flintridge means we know these plan-check departments, these soils conditions, and these hillside streets - and it means you can drive to our office if something needs saying in person.
- Family-owned, based at 430 Foothill Blvd in La Cañada Flintridge
- Design, engineering, permitting and construction under one contract
- A limited number of ground-up projects at a time, by design
- 50+ years of combined building experience in Los Angeles County
- Licensed, bonded and insured - CSLB #1139272, $1M general liability
- Fixed schedule of values and weekly written updates with photos
- 10-year workmanship warranty
- Selected for the La Cañada Flintridge Chamber of Commerce Rising Business Program
Learn more about our team and how we work.
Lot Analysis, Zoning and Permits
New home construction requires a building permit plus grading, plumbing, electrical, and mechanical permits, and typically full structural and civil engineering. Depending on the lot it may also require geotechnical review, a hillside or grading permit, fire department approval, and in some neighborhoods design or historic review. Plan check for new single-family construction in Los Angeles County commonly runs 6 to 12 months.
What We Check Before You Buy or Build
- Zoning, allowable floor area, lot coverage, and height limits
- Setbacks, easements, and any recorded restrictions on title
- Slope, soils, and whether the lot needs caissons or retaining structures
- Fire hazard severity zone designation and the construction requirements that follow
- Historic districts, specific plans, and design-review overlays
- Utility availability and the real cost of bringing service to the building site
- Whether an ADU can be built alongside the main house, and whether to permit both together
If you're still shopping for a lot, involve us before you close rather than after. A feasibility review on a property you're considering costs very little relative to the purchase, and the cases where it matters most are the ones nobody sees coming - a lot that looks buildable but needs substantial retaining work before a foundation can go in, or one where the allowable floor area is half what the neighbouring house suggests.
Building Across Los Angeles County
We build custom homes throughout the San Gabriel Valley and the eastern San Fernando Valley, including La Cañada Flintridge, Pasadena, South Pasadena, Glendale, La Crescenta, Montrose, Altadena, Burbank, Sherman Oaks, Studio City and Encino. On a project measured in years rather than weeks, working in cities whose plan-check departments and inspectors we already know is not a minor advantage - it's most of the schedule.
Considering a lot or a rebuild in the area? Call (855) 853-6100 or send us a message.
New Home Construction FAQs
-
Custom homes are priced by the square foot, but we don't publish a range because the same house on two different lots produces two very different numbers. The more useful thing to know is what a per-square-foot figure excludes: land, design, engineering, permits, and site work, which together add roughly 30 to 50 percent on top of construction cost. Hillside lots add another 30 to 50 percent on their own. We won't quote until we've seen the lot and read the soils report.
-
Construction cost per square foot generally excludes the land, architectural design, structural and civil engineering, Title 24, plan check and permit fees, school and utility connection fees, demolition on a rebuild, site work such as grading and retaining walls, landscaping and hardscape, and soft costs like construction loan interest and insurance. Together these commonly add 30 to 50 percent to the construction number, which is why a per-square-foot figure quoted without a site visit is close to meaningless.
-
Two to three years from first meeting to move-in is realistic in Los Angeles. Design and engineering take 4 to 8 months, plan check and entitlement commonly run 6 to 12 months for new single-family construction, and construction itself takes 12 to 18 months. Hillside lots, historic overlays, and any discretionary review extend the approval phase considerably.
-
A knockdown rebuild is demolishing an existing house and building a new one on the same lot. It's often the better economic choice when the foundation, roof, systems, and most of the framing all need replacing - at that point you're paying close to new-construction cost while keeping the old layout and ceiling heights. It also lets you build to current code throughout and, in many cases, to a larger allowable floor area than the existing house uses.
-
Renovating is usually cheaper, but the gap closes fast on an older house. As a rough guide, once a renovation budget reaches about two-thirds of what a comparable new build would cost, it's worth pricing both properly. Rebuilding costs more and takes longer, but delivers current-code construction, the layout you actually want, and a warranty covering the whole house rather than only the parts that were touched.
-
Yes, and it's the highest-value thing we do for the least money. A feasibility review covers zoning and allowable floor area, setbacks and easements, slope and soils, fire hazard zone requirements, historic or design-review overlays, and the real cost of bringing utilities to the building site. The problems worth catching are the invisible ones - a lot that needs significant retaining before a foundation can go in, or one where allowable floor area is far smaller than the neighbouring houses suggest.
-
Hillside construction in Los Angeles typically adds 30 to 50 percent. The cost comes from deeper or engineered foundations such as caissons, retaining structures, grading and export of soil, more complex drainage, restricted site access for equipment and deliveries, and additional geotechnical and grading review during permitting. None of this is visible in a per-square-foot figure, and it's the most common reason a hillside budget set from a flat-lot comparison turns out to be badly short.
-
Yes, and permitting both together is almost always cheaper and faster than adding the ADU later. You share one set of site work, one utility trenching effort, one grading operation, and one plan-check cycle. If a second unit is anywhere in your plans - for family, rental income, or resale flexibility - decide before the construction documents are drawn rather than after.
-
Yes. Most custom home projects at this scale are financed with a construction loan that funds in draws against completed work. We're familiar with the documentation lenders require - schedule of values, draw requests, lien releases, and inspections - and we prepare it as part of the job rather than treating it as the client's problem.
-
Yes. Western Building Solutions is a licensed California general contractor, CSLB license #1139272, carrying a $25,000 contractor's bond and $1 million in general liability coverage. Every home we build is backed by our 10-year workmanship warranty. You can verify our license directly on the California Contractors State License Board website. For a project of this size we'd expect you to verify it, and to ask for current certificates of insurance and workers' compensation before signing anything.
-
A like-for-like rebuild replaces what was lost at broadly the same size and configuration - generally within about 110 percent of the previous footprint and height, keeping the same number of stories and general massing, while meeting current Chapter 7A wildfire construction standards and Title 24 energy requirements. Los Angeles County offers an expedited permitting path for rebuilds that qualify. It is faster, but it is a permitting category rather than a limit on what you're entitled to build.
-
Not necessarily. The county's expedited permitting path and what your policy owes you are unrelated questions, and an initial settlement figure is an insurer's estimate rather than a builder's. Coverages that are often under-claimed include extended replacement cost, which in many California policies pays a percentage above the stated dwelling limit; ordinance and law coverage, which pays the cost of rebuilding to current code rather than the original code; and debris removal and site preparation. It's worth having the claim reviewed before you accept a figure as final.
-
A public adjuster is licensed by the California Department of Insurance to represent the policyholder - not the insurer - in assessing and negotiating a claim. Their fee comes from the claim under terms regulated by state law. You are not required to use one. Where a settlement looks short relative to real rebuild costs, we can introduce you to an independent licensed adjuster we've worked alongside; you would contract with him directly, and we receive no compensation of any kind from him. We are general contractors, not public adjusters, and we do not assess or negotiate claims ourselves.
-
When a loss occurs during an officially declared state of emergency, California law prevents an insurer from imposing a deadline of less than 36 months to complete the rebuild, with extensions of six months at a time available for good cause. Many homeowners believe their deadline is shorter and firmer than it is. Confirm your actual deadline in writing with your carrier before letting it drive a design decision.
-
Los Angeles County has committed to expedited review for fire rebuilds, targeting 10 business days for first plan review and 5 business days for subsequent reviews, with like-for-like projects targeted for a two-week turnaround at the zoning stage. In practice, most of the variability comes from how complete the submittal is rather than from the county. The One-Stop Permit Center at 464 W Woodbury Road in Altadena brings Building and Safety, Regional Planning, Fire, and Public Health together by appointment, which removes most of the back-and-forth between agencies.
Let's Talk About Your Build
Whether you have a lot, are considering one, or are weighing a rebuild against a renovation, the first conversation is about what your site will actually support and whether the budget and the expectations line up. No obligation, and no sales pitch - at this scale, that would be a waste of both our time.