

Whole-Home Remodeling Services in Los Angeles
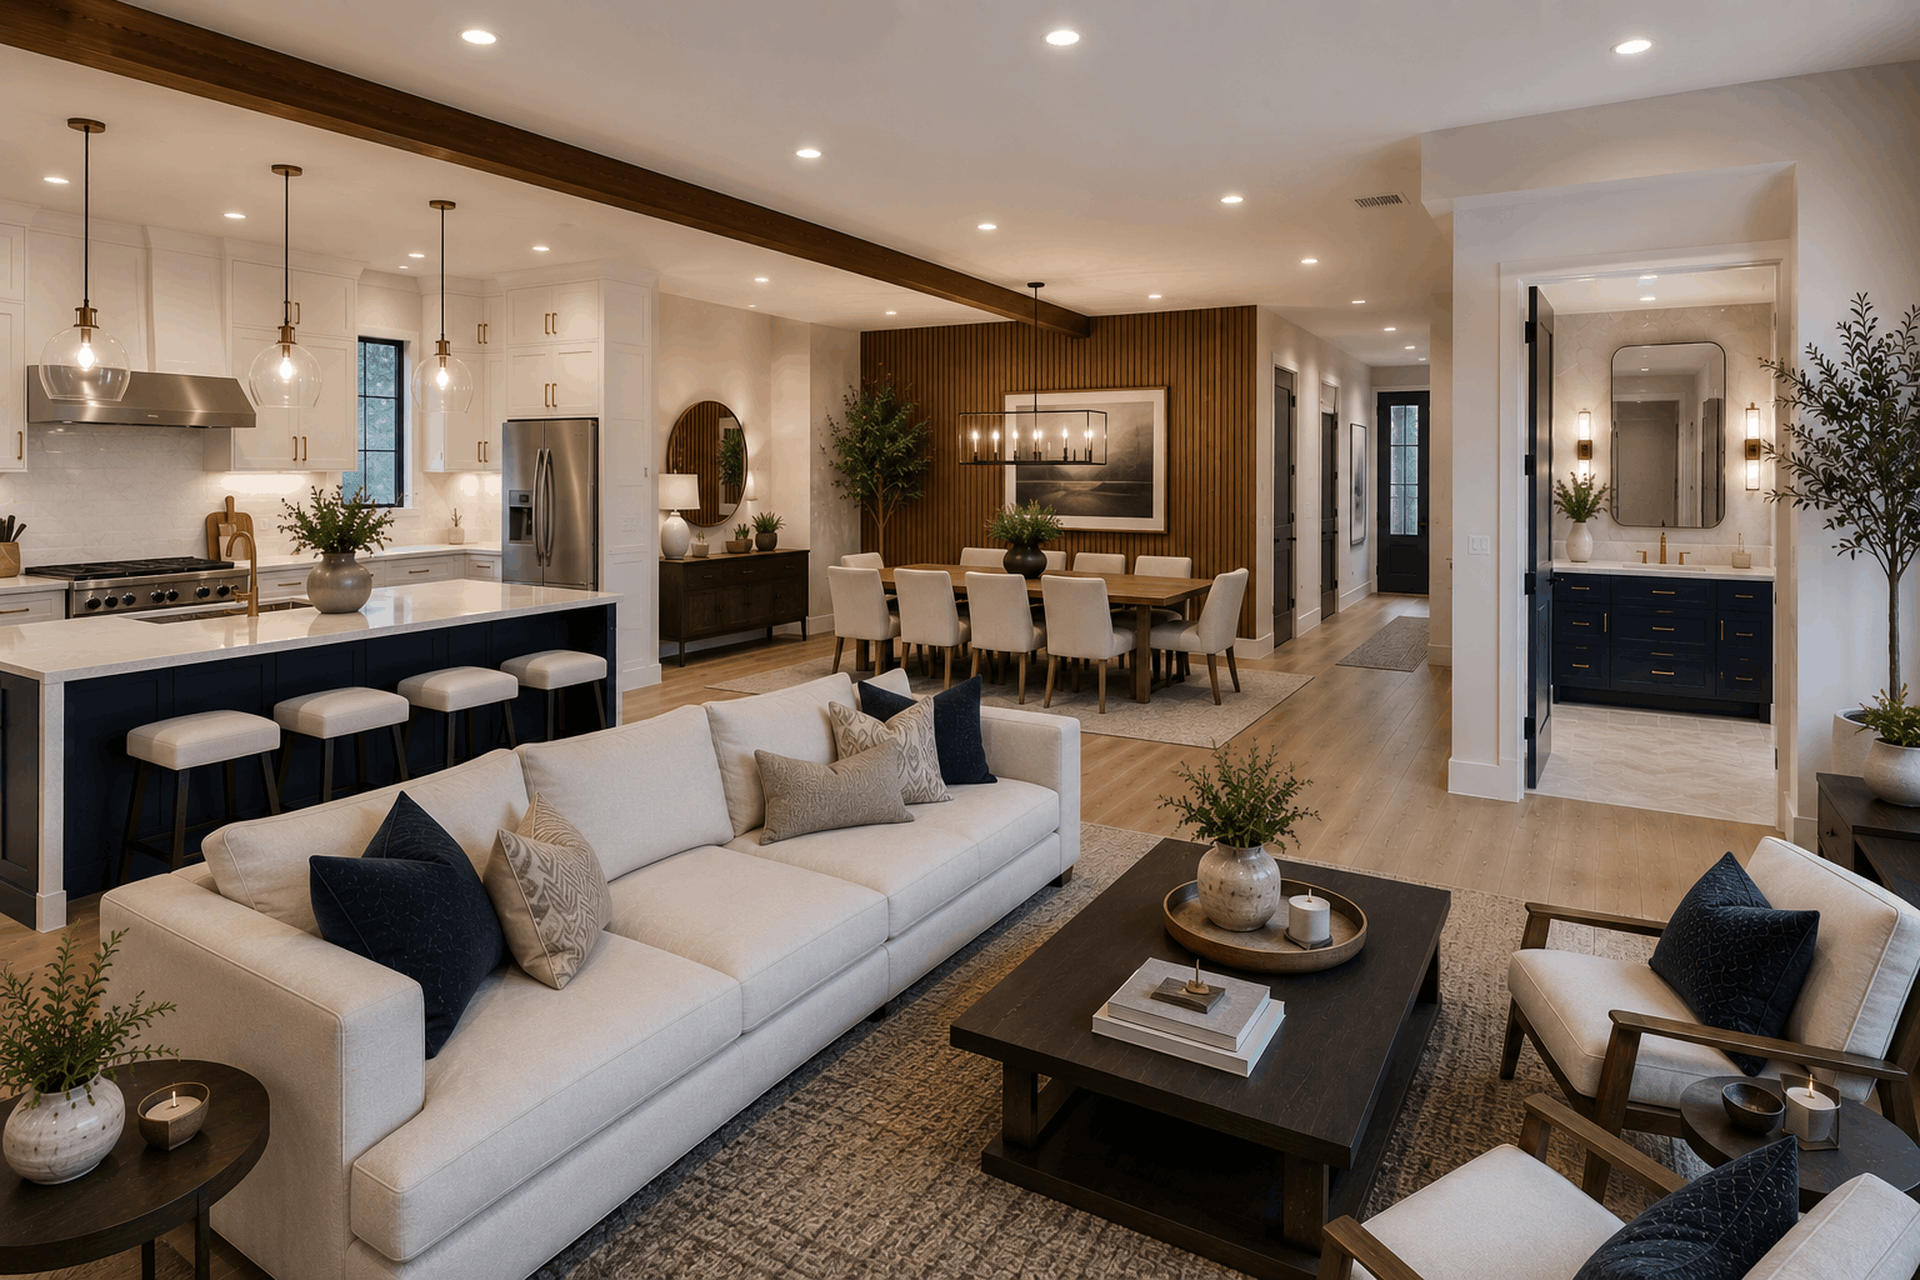
Full-house renovations, room additions, and roofing - designed, permitted, and built by one family-owned team on a single contract.
Licensed, Bonded & Insured · CSLB #1139272 | 10-Year Workmanship Warranty | 50+ Years Combined Experience | $1M General Liability | Financing Available
Western Building Solutions provides whole-home remodeling services across Los Angeles County from our office in La Cañada Flintridge. We handle full-house renovations, room and second-story additions, and roofing - running design, engineering, permitting, and construction under one contract with one project manager.
A whole-home remodel is a fundamentally different project from a single room. It runs for months, touches every trade, and usually means moving out for part of it. What determines whether it goes well isn't craftsmanship - most licensed contractors in this area can build a nice kitchen. It's sequencing, communication, and whether one person is accountable for the whole thing when the framer and the electrician disagree. That's the part we've built the company around. See recent renovations in our project gallery or read more about our team on our about page.
What a Whole-Home Remodel Includes
- Kitchens and bathrooms - the two rooms that drive most of the budget and most of the value
- Layout and structural changes - wall removals, engineered beams, reconfigured floor plans, opened sight lines
- Room and second-story additions - new square footage designed to look original to the house
- Flooring, millwork and finishes - consistent material palette across the whole house rather than room by room
- Electrical and panel upgrades - rewiring older homes, service upgrades, recessed lighting, EV charging
- Plumbing - repiping, drain replacement, water heater and tankless conversions
- HVAC - ducted systems, mini-splits, insulation and Title 24 energy compliance
- Windows, doors and exterior - replacement windows, stucco and siding repair, exterior paint
- Roofing - asphalt, tile, and cool-roof systems, replaced or repaired
- Structural and seismic - foundation repair, soft-story and hillside retrofits where required
- Permits and inspections - every trade permit pulled and coordinated, all inspections met on site
If you only need one room, we do that too - see our kitchen remodeling and bathroom remodeling pages.
Home Additions and Room Additions
Additions are priced by the square foot, and the single biggest variable is whether you build out or build up. Ground-floor additions are the least expensive way to add space when the lot allows it. Second-story additions cost 25 to 40 percent more per square foot, because adding a floor loads a foundation and walls that were never designed for it. Small bump-outs carry the highest cost per square foot of all - the fixed costs of permits, engineering, and mobilizing trades don't shrink with the footprint.
| Addition type | Cost per sq ft | Why |
|---|---|---|
| Garage-to-living-space conversion | Lowest | Reuses the existing slab, walls and roof — no new foundation or framing |
| Ground-floor room addition | Low | New foundation and framing, but no structural work to the existing house |
| Primary suite addition | Moderate | Same as above, plus a full bathroom added to the scope |
| Second-story addition | High | Foundation and framing reinforcement, temporary shoring, structural engineering |
| Bump-out (under 150 sq ft) | Highest per sq ft | Permits, engineering and trade mobilization are fixed costs spread over very little square footage |
Second stories cost 25 to 40 percent more than building out, and the reason is underneath the house rather than on top of it. Adding a floor loads the existing foundation and walls in ways they were never designed for, so you're paying for structural engineering, frequently foundation reinforcement, and temporary shoring while the roof comes off. On a lot with room to build out, building out is almost always the cheaper path. On a tight lot - which describes much of Pasadena, Glendale and the older La Cañada streets - up is the only direction available.
What to Sort Out Before You Design an Addition
- Setbacks and lot coverage - how close to the property line you can build, and how much of the lot can be covered
- Height limits and hillside overlays - several neighborhoods in our service area have stricter rules than the base zoning
- Where the sewer lateral, gas line, and electrical service run
- Whether the existing foundation and framing can carry a second floor
- Whether the existing electrical panel and HVAC can serve the added square footage - they frequently can't
- Whether an ADU would serve you better than an addition, if the goal is a separate space
If what you actually need is an independent unit with its own kitchen and entrance, an ADU is often the better structure and comes with stronger legal protections. We'll tell you which one fits your goal.
Whole-Home Renovations We've Completed
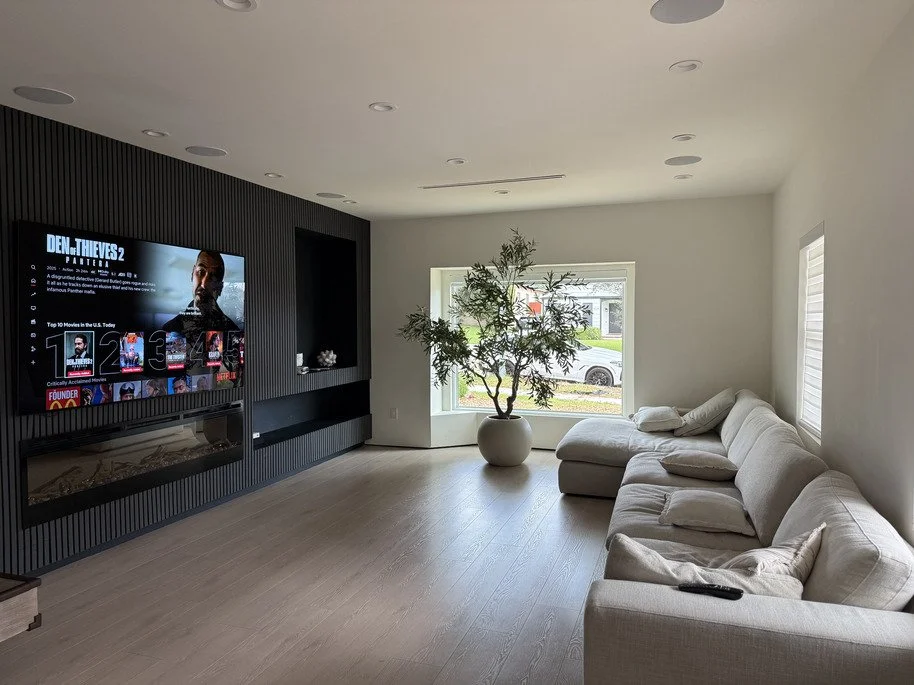
Fluted feature wall with linear fireplace and white oak flooring - Glendale
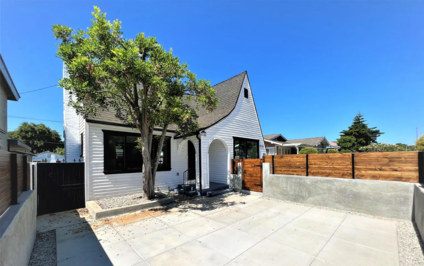
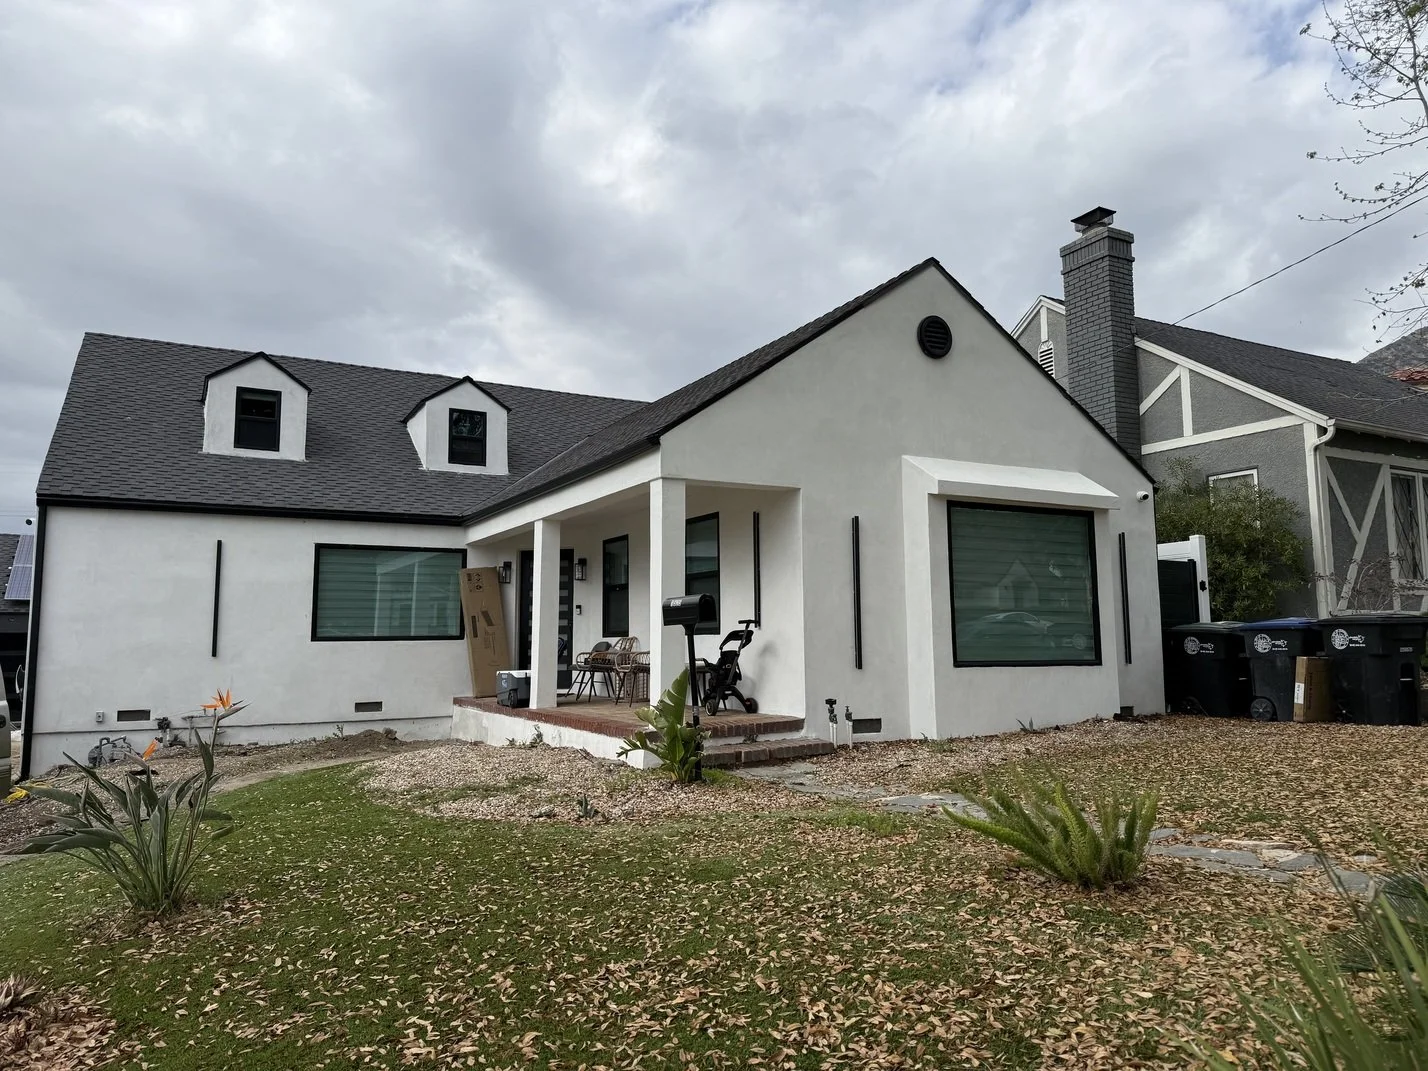
Full exterior renovation with new siding, windows and hardscape - Los Angeles
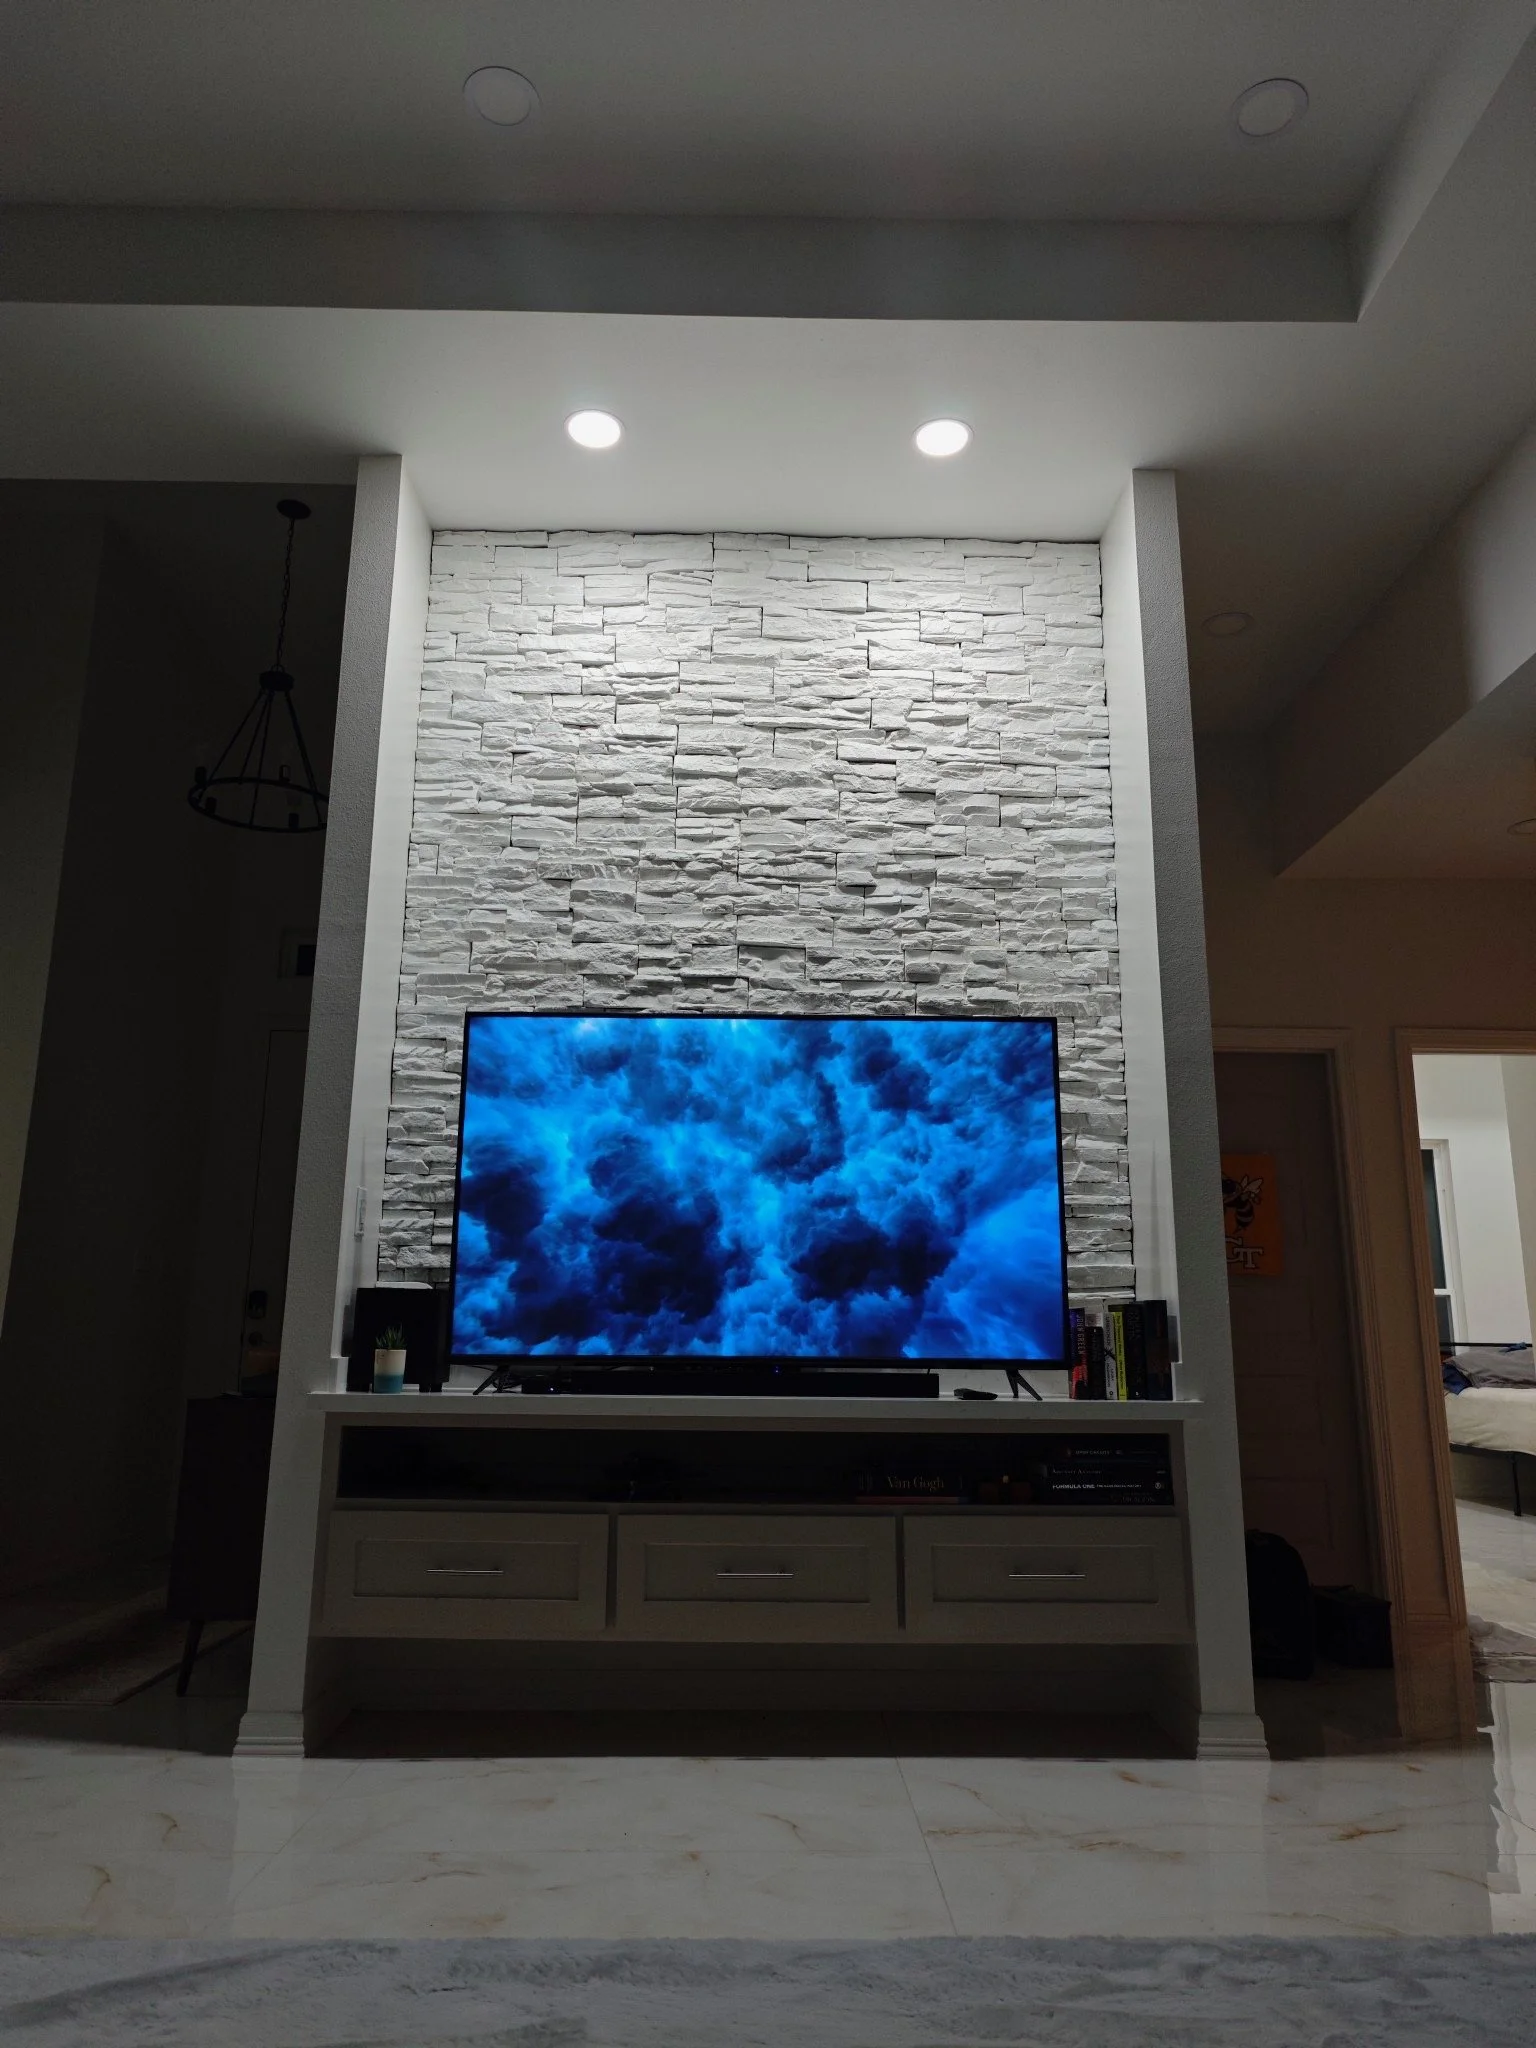
Stacked stone media wall with custom built-in cabinetry - La Crescenta
How Much Does a Whole House Remodel Cost in Los Angeles?
Whole-house renovations are priced by the square foot, and the number moves less with finish level than most people expect. The dominant variable is how much of the house's systems you replace - electrical, plumbing, HVAC. A cosmetic refresh that leaves the systems alone and a full gut that replaces all of them are different projects at the same square footage. Los Angeles construction generally runs 15 to 25 percent above national averages before any of that is factored in.
| Scope | Relative cost | What's included |
|---|---|---|
| Cosmetic refresh | Lowest | Paint, flooring, fixtures, light kitchen and bath updates; systems and layout unchanged |
| Mid-range renovation | Moderate | New kitchen and baths, flooring throughout, some layout changes, partial systems upgrades |
| Full gut renovation | Higher | Down to studs, full electrical and plumbing replacement, HVAC, windows, all new finishes |
| High-end / structural | Highest | Structural changes, additions, premium millwork and stone, smart systems, full exterior |
The single biggest variable in that table isn't finish level - it's how much of the house's systems you replace. In homes built before 1980, which is most of the housing stock in La Cañada Flintridge, Pasadena, Glendale and Altadena, we frequently find knob-and-tube remnants, galvanized supply lines, undersized panels, and no insulation in the walls. None of that is visible when you're planning, and all of it costs real money once the walls are open. Los Angeles construction generally runs 15 to 25 percent above national averages before any of that is factored in.
What Drives the Cost of a
Whole-Home Remodel
- Systems replacement - how much of the electrical, plumbing, and HVAC gets replaced rather than reused, and the largest variable on the job
- Structural work - wall removals, foundation repair, seismic retrofit, second-story loading
- Added square footage - any addition brings its own foundation, framing and roof
- Kitchen and bathroom count and finish level - these two rooms usually account for 40 to 50 percent of the total
- Occupancy - living through it runs slower and costs more in phasing than moving out
- Soft costs - permit fees, school fees, engineering, and Title 24 compliance
- Hillside conditions - grading, access, and fire requirements add cost across much of our service area
Remodel or Rebuild?
There's a point where remodeling stops being the economical choice. If you're replacing the foundation, the roof, all the systems, and most of the framing, you're paying rebuild prices for a house that keeps its original constraints. As a rough guide, once a remodel budget passes roughly two-thirds of what a comparable new build would cost, it's worth pricing both. We'll run that comparison honestly, even when the answer is the smaller job for us.
Whole-home budgets are the ones most often quoted loosely and revised upward. We won't do that. We walk the entire house, look at the panel, the water heater, the crawlspace and the attic, and produce an itemized estimate with a real contingency line shown separately. Financing is available. Schedule a free consultation and we'll get you a number you can plan around. Schedule a free consultation and we'll get you a number you can plan around.
How a Whole-Home Remodel Runs
1. Free consultation - we walk the whole house, look at the systems and the crawlspace, and talk honestly about budget and scope before anything is drawn.
2. Design and itemized estimate - floor plans, material palette, and a line-by-line number with contingency shown separately.
3. Engineering and permitting - structural calculations, Title 24, and every trade permit pulled and coordinated with your city.
4. Phasing plan - we agree what gets done in what order, and whether you're moving out or living through part of it.
5. Construction - one project manager for the entire job, a protected and organized site, and a weekly written update.
6. Final walkthrough - punch list built with you, all inspections signed off, and our 10-year workmanship warranty in place.
Step 4 is the one nobody asks about until they're living in it. A phasing plan agreed up front is the difference between four months of inconvenience and four months of chaos.
What Homeowners Say About Their Renovations
Every review below is from a whole-home renovation or addition we designed and built. Names and cities are used with permission.
★★★★★
"We had our backyard completely modernized with WBS. We had a large tree and grass area replaced by poured concrete pavers bordered with artificial turf. New space is low-maintenance and better for hosting and activities. Matt and Jay were easy to work with and the crew kept things tidy. My family is very happy with the end result."
- Alex N., W. Hollywood
Backyard Remodel, 2024
★★★★★
“WBS goes above and beyond for their customers! I reached out for a remodel of my kitchen and stair case and they delivered. They took our vision and brought it to life. They give you step by steps of the process and timeline and everything worked out the way they said it would. Never missed a phone call or an email. Professionalism is held to the highest standard with them. Appreciate the great work Jay and Matt.”
- Peter D., Burbank
Kitchen & Staircase Remodel, 2025
Why Los Angeles Homeowners Choose Us
for Whole-Home Renovations
On a long project, the failure mode is almost never a bad tradesperson - it's a gap between trades that nobody owned. The framer leaves something for the plumber, the plumber assumes the electrician handled it, and three weeks later someone opens a wall that was closed last month. We keep design, permitting, and construction on one contract with one project manager precisely so those gaps have an owner. It's less glamorous than a portfolio photo, and it's the reason our jobs finish.
- Family-owned, based at 430 Foothill Blvd in La Cañada Flintridge
- One contract and one project manager across every trade
- 50+ years of combined building experience in Los Angeles County
- Licensed, bonded and insured — CSLB #1139272, $1M general liability
- Weekly written updates for the full duration of the project
- Itemized estimates with contingency shown separately, refunded if unused
- 10-year workmanship warranty
- Selected for the La Cañada Flintridge Chamber of Commerce Rising Business Program
Learn more about our team and how we work.
Permits for a Whole-Home Remodel
A whole-home remodel requires a building permit and, in most cases, separate electrical, plumbing, and mechanical permits as well. Additions require plan check and structural engineering. Anything involving a wall, a fixture location, the panel, or the roof is permitted work - which on a whole-house project means essentially all of it.
In La Cañada Flintridge, plan check runs through the city's Building & Safety Department via the ConnectLCF portal. Pasadena, Glendale and Burbank each have their own queue and their own review standards. Unincorporated areas such as Altadena and La Crescenta go through LA County Building and Safety. Older homes bring their own complications: unpermitted work by a previous owner has to be resolved before new permits are issued, and homes in hillside or very high fire hazard severity zones face additional grading, access, and ignition-resistant construction requirements. We handle all of it - drawings, submittal, corrections, resubmittal, and every inspection.
If a previous owner did unpermitted work - a converted garage, an enclosed patio, a bathroom that isn't on the plans - it will surface during plan check. It's better to find that at the estimate stage than three months in, so we look for it during the walkthrough.
Whole-Home Remodeling Across Los Angeles County
We renovate homes throughout the San Gabriel Valley and the eastern San Fernando Valley, including La Cañada Flintridge, Pasadena, South Pasadena, Glendale, La Crescenta, Montrose, Altadena, Burbank, Sherman Oaks, Studio City and Encino. On a project that runs six months or more, being twenty minutes from your job site rather than an hour is not a small thing — it's what makes daily presence possible instead of a site visit twice a week.
Not sure whether you're in our service area? Call (855) 853-6100 or send us a message.
Whole-Home Remodeling FAQs
-
Whole-house renovations are priced by the square foot, and we don't publish ranges because the same square footage can be two entirely different projects. The largest variable is how much of the electrical, plumbing, and HVAC gets replaced rather than the finish level - a cosmetic refresh that leaves systems alone and a full gut that replaces all of them sit far apart. Los Angeles construction runs roughly 15 to 25 percent above national averages. We walk the whole house before quoting anything.
-
Additions are priced by the square foot, and whether you build out or build up is the biggest factor. Ground-floor additions are the least expensive route when the lot allows it. Second-story additions run 25 to 40 percent more per square foot because the existing foundation and framing usually need reinforcement. Small bump-outs carry the highest cost per square foot of all, since permits, engineering and trade mobilization are fixed costs spread over very little space.
-
Most whole-home remodels take 4 to 9 months of construction, plus 2 to 4 months beforehand for design, engineering, and permitting. Full gut renovations and projects with additions run 9 to 14 months. The permitting phase is the least predictable part, and a complete, well-prepared first submittal shortens it more than anything else you can control.
-
For a full gut renovation, yes - there's usually a period with no functioning kitchen, no hot water, or no power to part of the house. For a phased renovation, many homeowners stay put and we seal off completed zones. Living through it saves rent but extends the schedule, because crews work around you rather than through the house. We build a phasing plan either way so you know in advance which weeks are the hard ones.
-
Remodeling is usually cheaper, but not always. Once you're replacing the foundation, roof, all systems, and most of the framing, you're paying close to rebuild cost while keeping the original layout constraints. As a rough guide, when a remodel budget passes about two-thirds of what a comparable new build would cost, it's worth pricing both. We'll run that comparison for you honestly.
-
Usually not a separate one. We're a design-build contractor, so design, engineering, permitting, and construction happen under one contract with one team. For projects with significant structural changes we bring in and coordinate a structural engineer ourselves. If you already have an architect you want to work with, we're happy to build from their drawings.
-
Yes. We install asphalt shingle, concrete and clay tile, and cool-roof systems, including Class A fire-rated assemblies for homes in Very High Fire Hazard Severity Zones. If the roof is near end of life, doing it during a renovation is always cheaper than doing it separately later - the access, permits and mobilization are already paid for. Full details are on our roofing page.
-
It comes up during plan check, so it's better to find it at the estimate stage. Depending on what it is, the options are usually to legalize it by bringing it up to current code and permitting it retroactively, or to remove it. Both cost money, and neither is optional once the city has seen it. We look for the common signs - converted garages, enclosed patios, bathrooms that aren't on the plans - during the initial walkthrough.
-
Yes. We offer flexible financing so you can spread the cost across manageable monthly payments rather than paying up front. Terms depend on project size and qualification. For projects at this scale it's also worth discussing a renovation loan with your lender, since those are underwritten against the finished value rather than the current one.
-
Yes. Western Building Solutions is a licensed California general contractor, CSLB license #1139272, carrying a $25,000 contractor's bond and $1 million in general liability coverage. Every renovation is backed by our 10-year workmanship warranty. You can verify our license directly on the California Contractors State License Board website.
Ready to Renovate?
Tell us what you're thinking. We'll walk the whole house - systems, crawlspace, attic, roof - and give you an itemized estimate with a real contingency rather than an optimistic number that changes later. Free consultation, no obligation, no sales pitch.